
Views
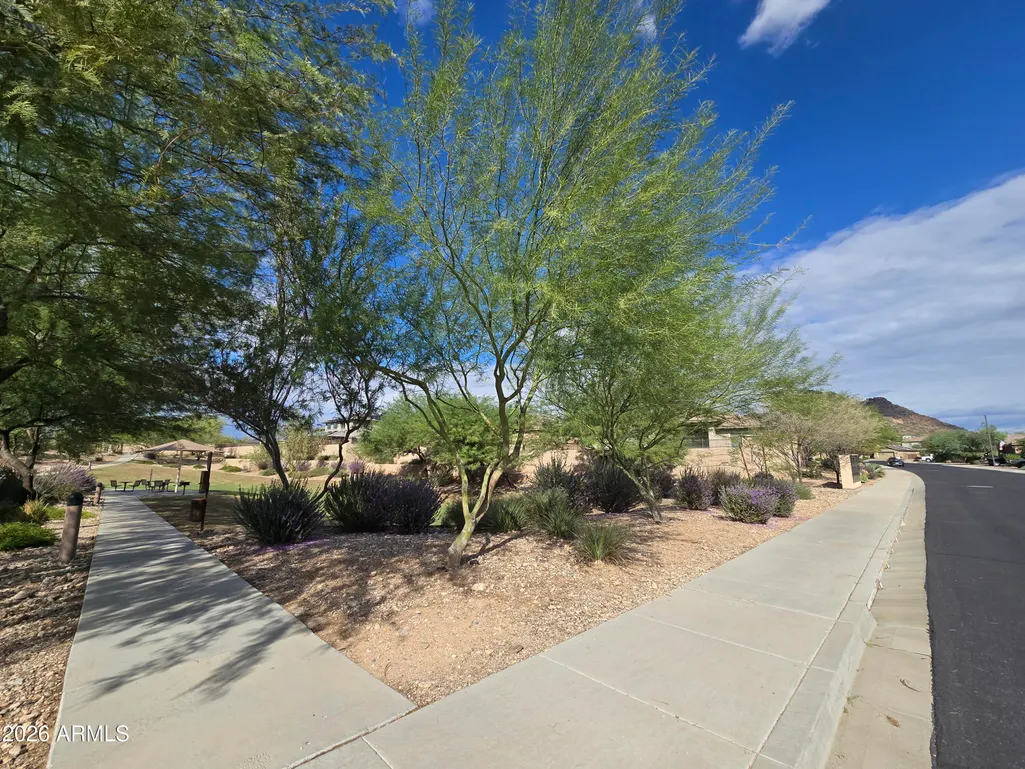
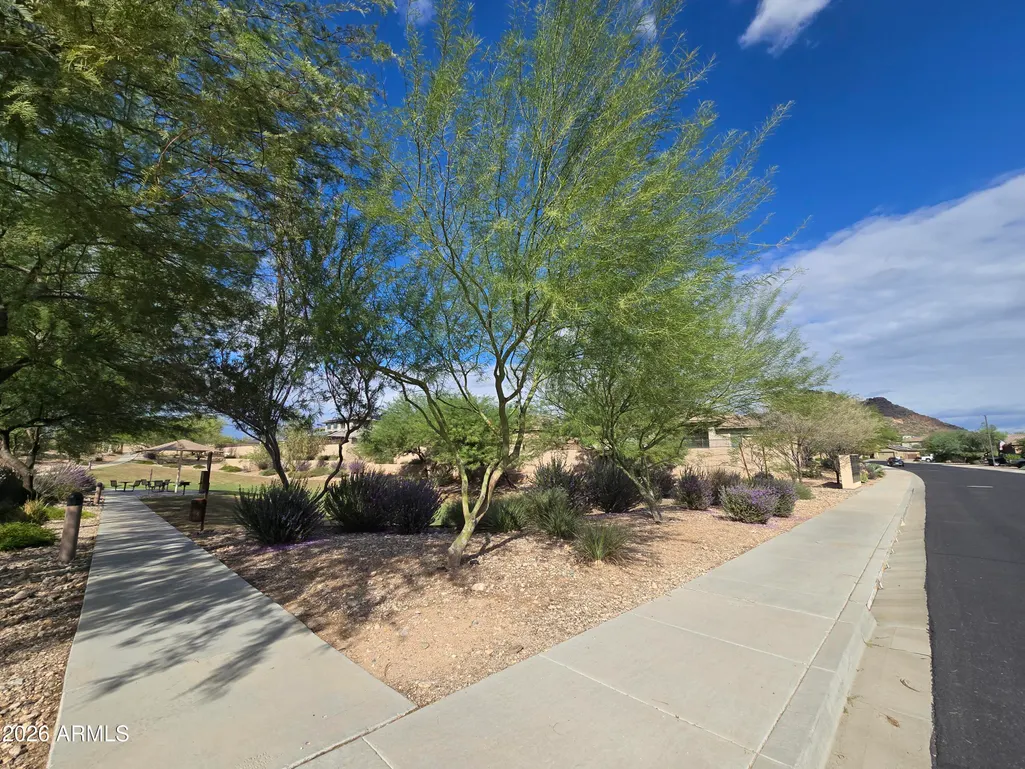
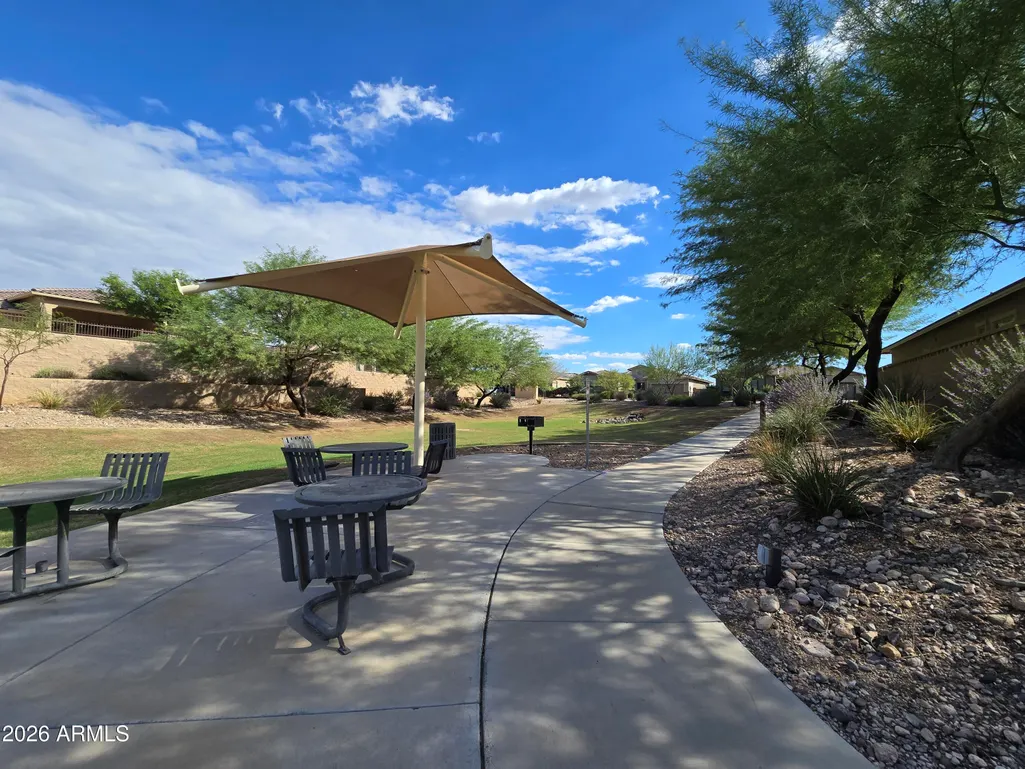
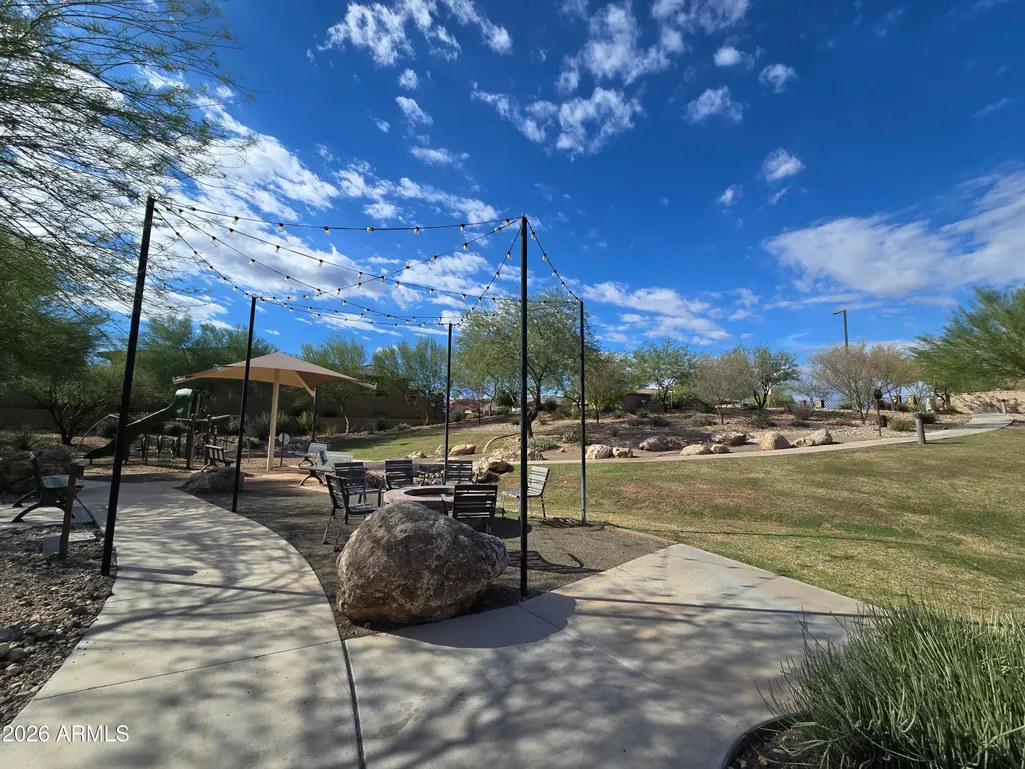
Address
9331 W Plum Road, Peoria, AZ
Price
$ 850,000
Property Attributes
- MLS#7084338
- TypeSingle Family
- Listing Status Active
- CountyMARICOPA
- CityPeoria
- NeighborhoodWESTWING MOUNTAIN PARCEL 24 ESCENA
- Zip85383
- StyleResidential
- Year Built2018
- Taxes$ 2824
- Price$ 850,000
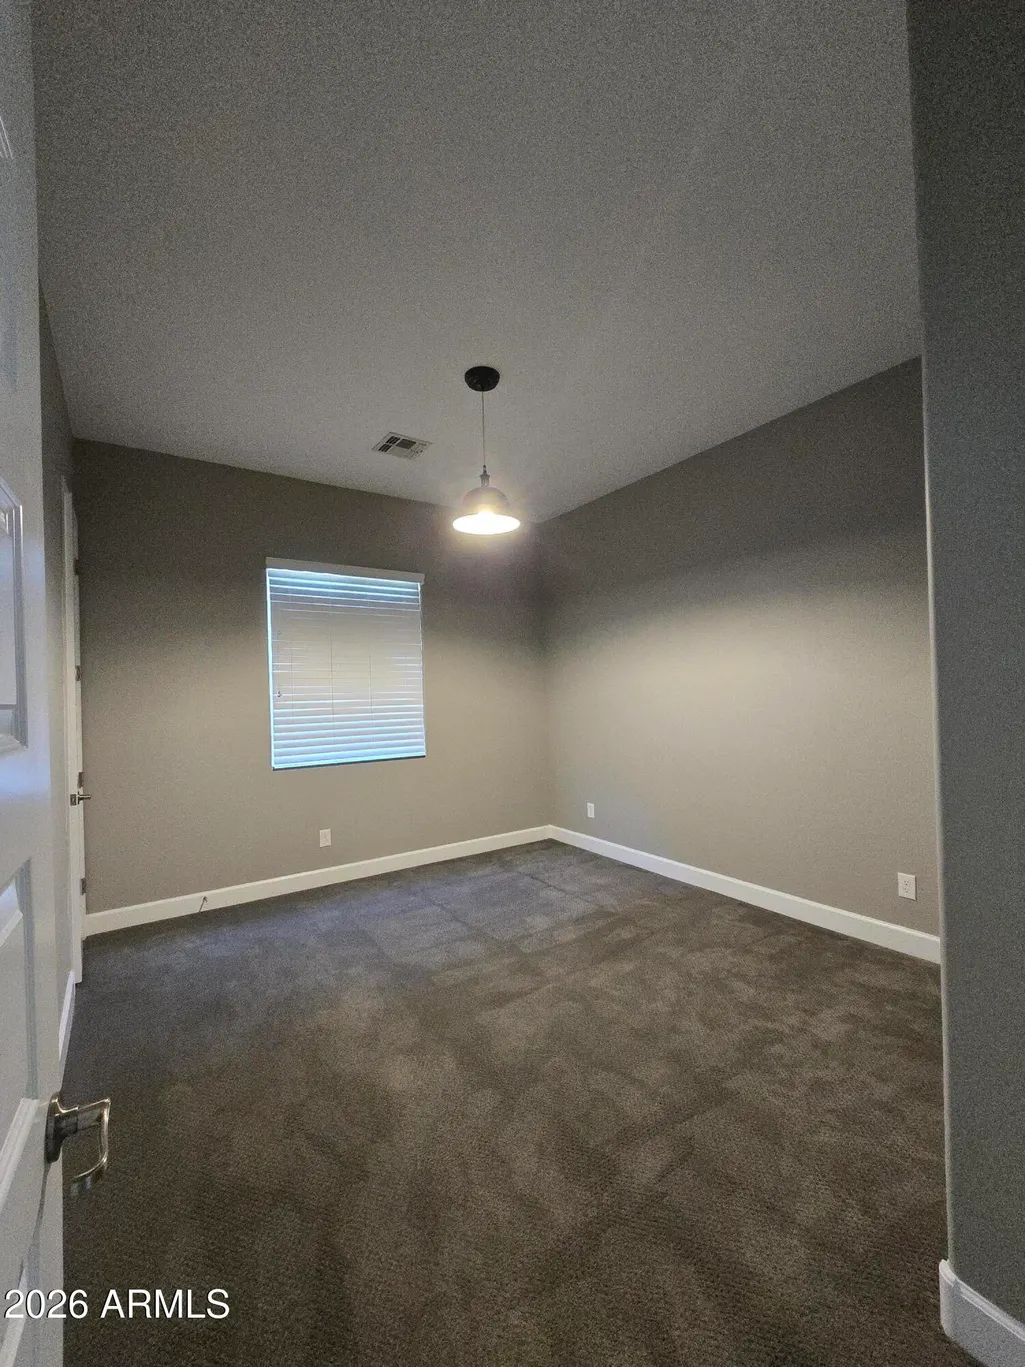
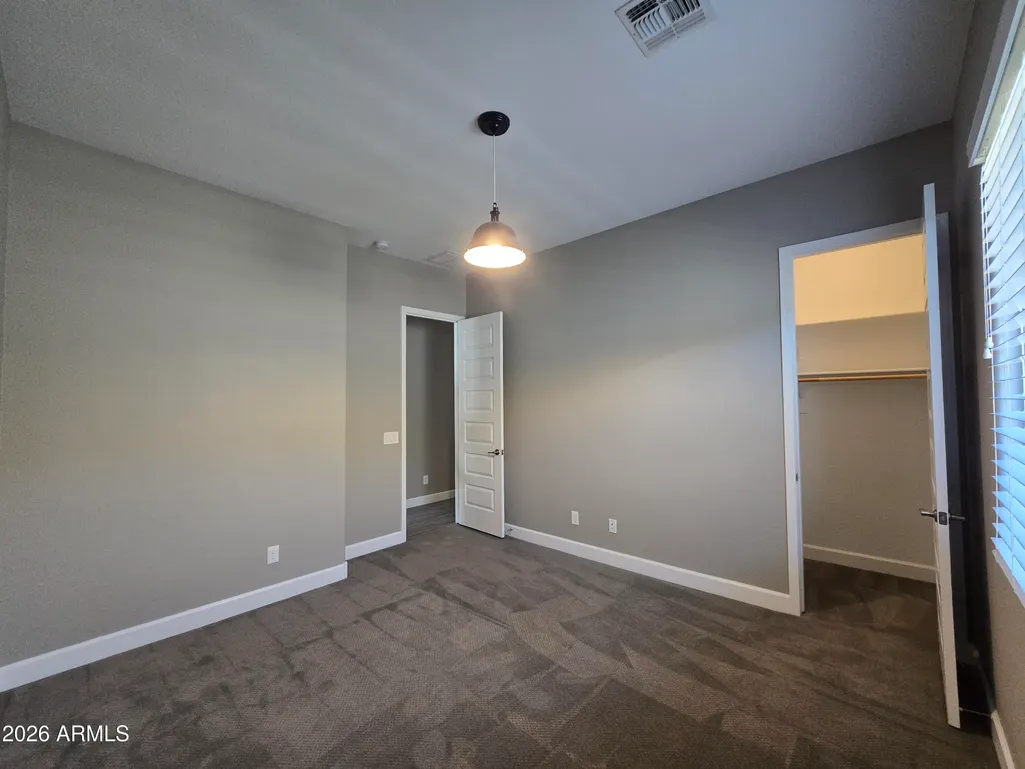
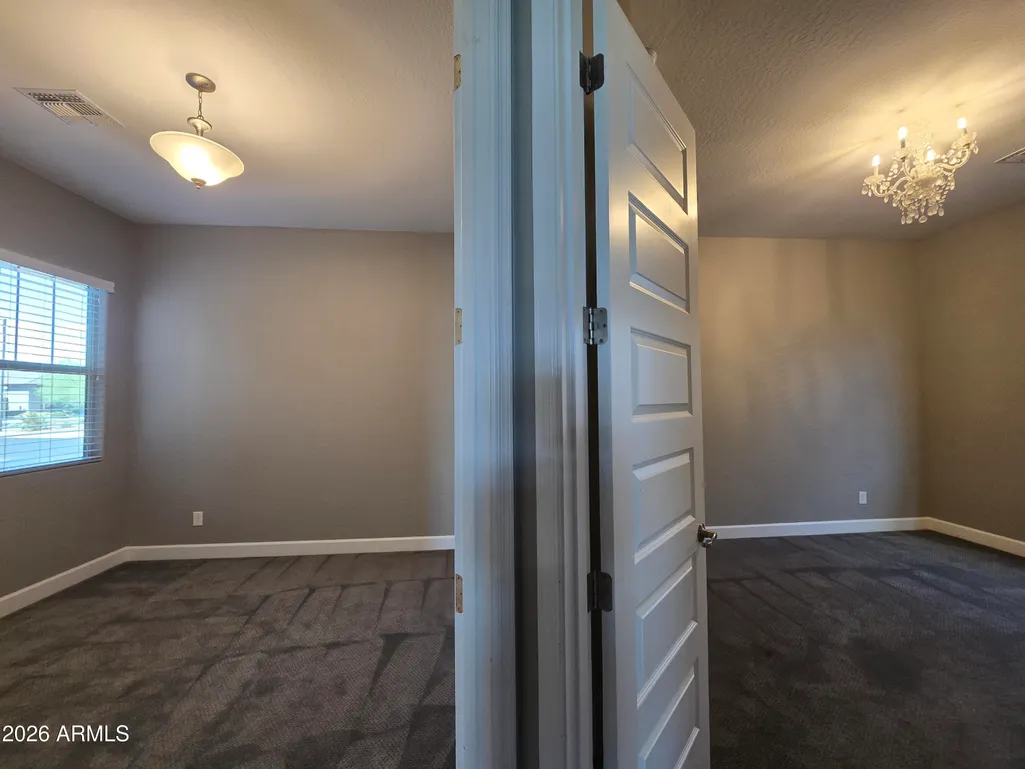
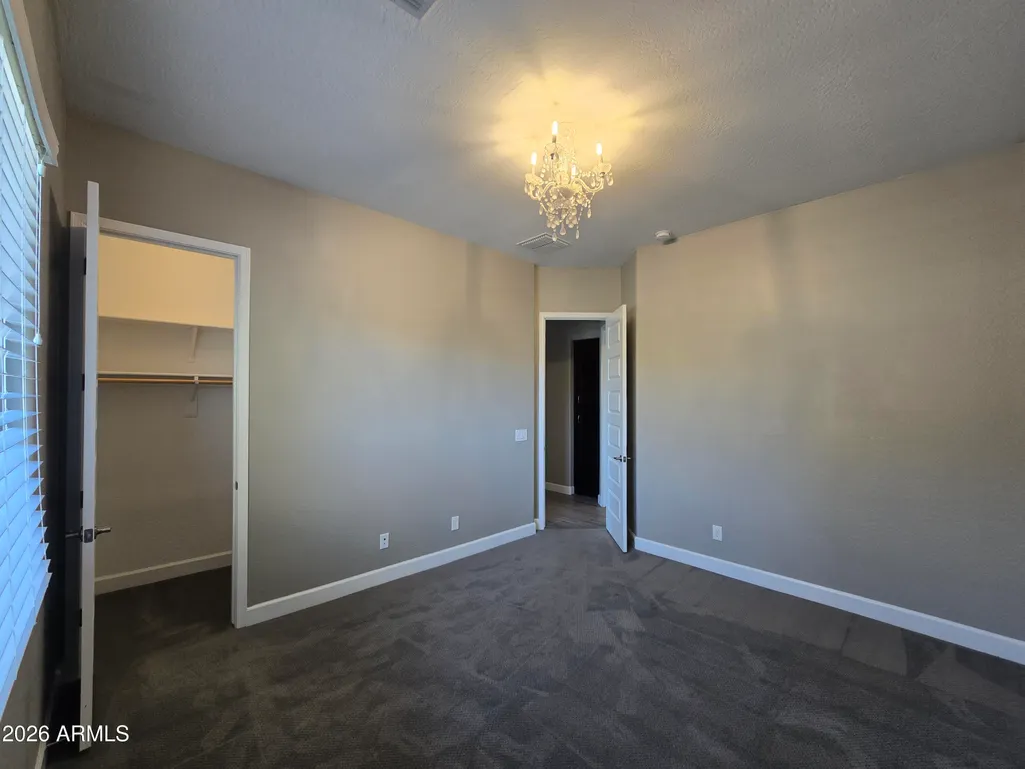
- Bedrooms4
- Full Bathrooms2
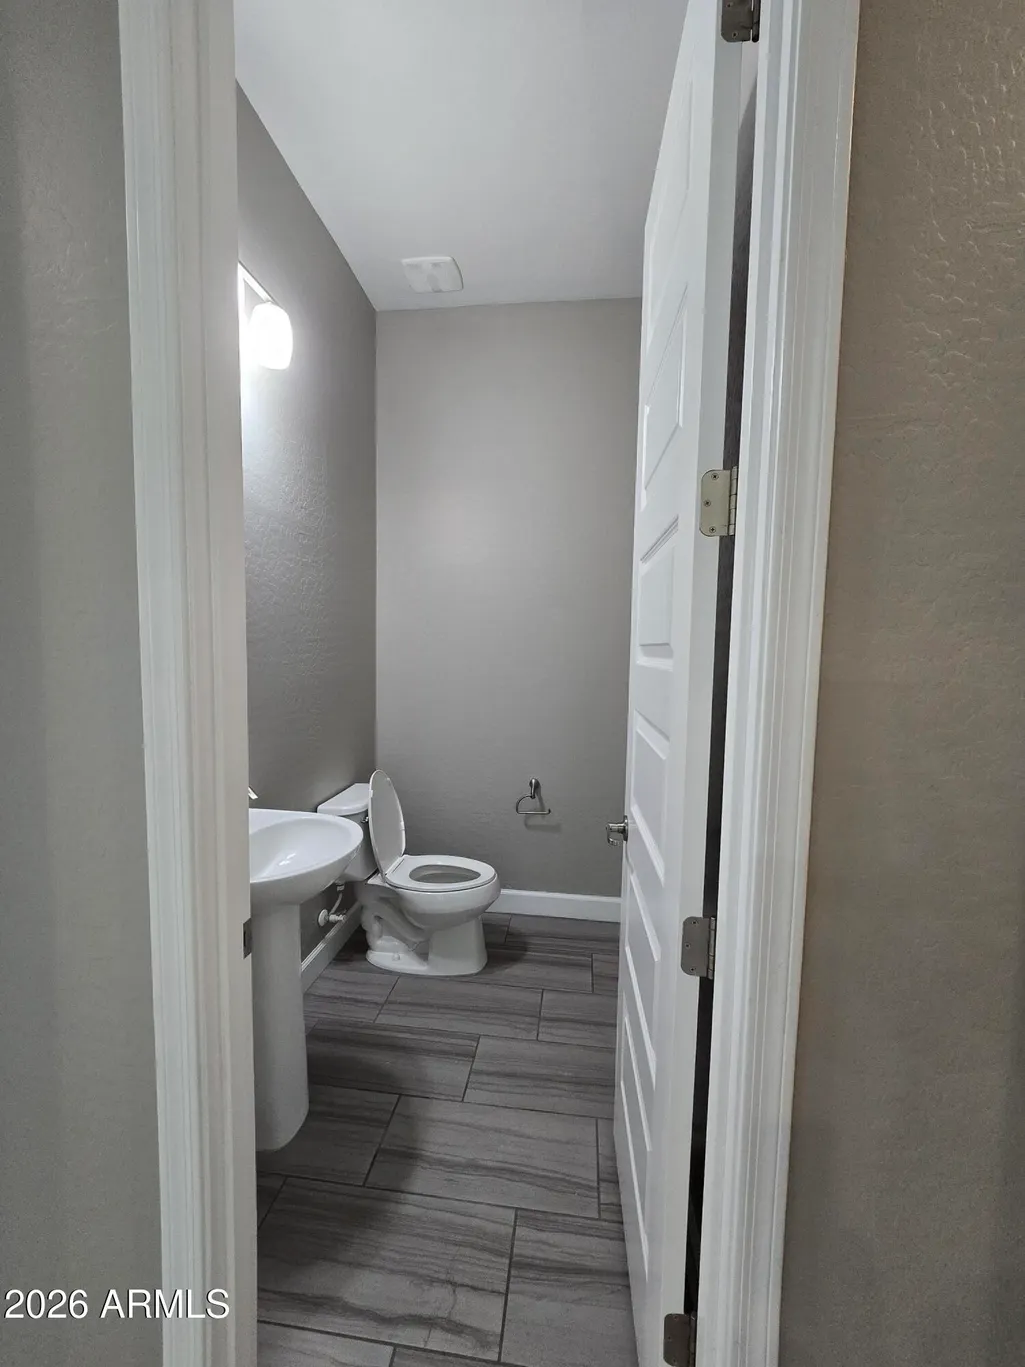
- Half Bathrooms1
- Sqr Footage2960
- Lot Size0.21 Acres
Data Source:
Arizona Regional MLS (ARMLSN)
Property Description
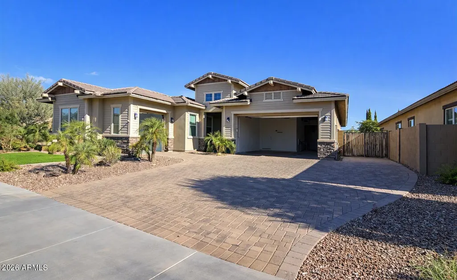
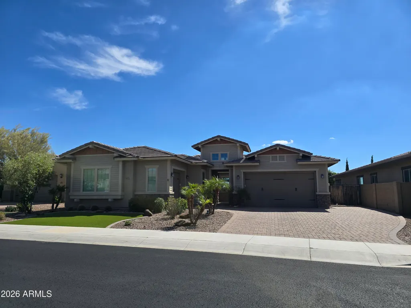
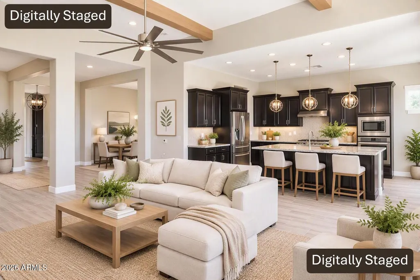
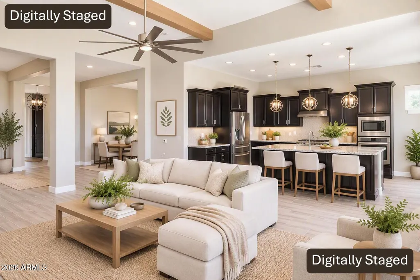
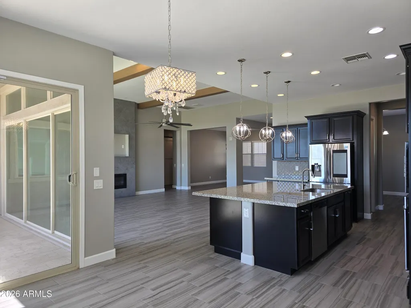
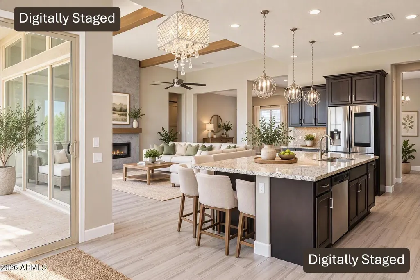
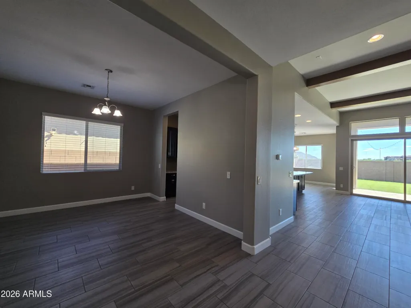
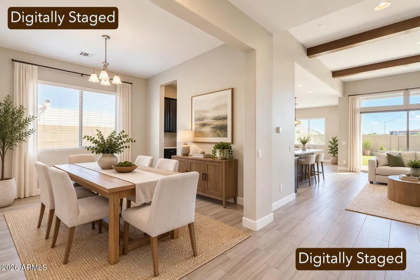
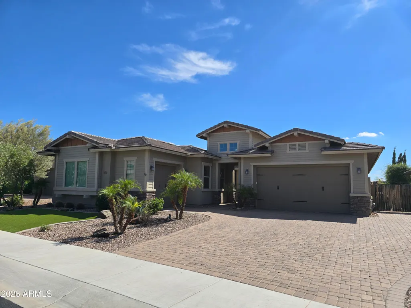
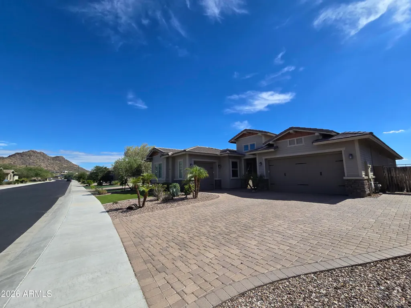
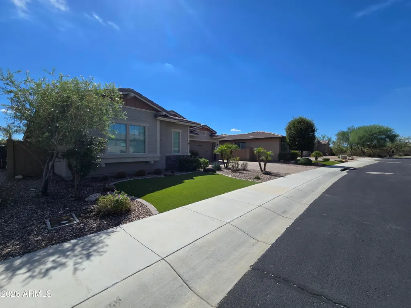
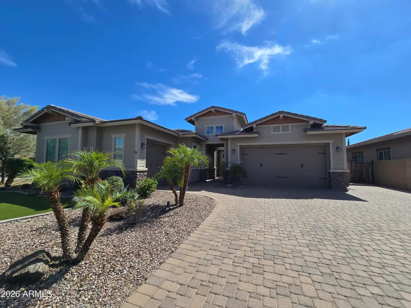
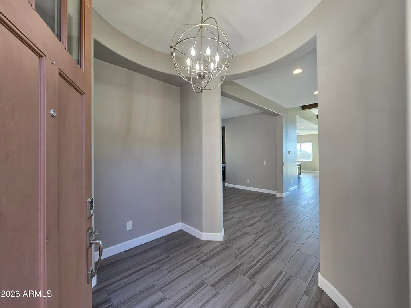
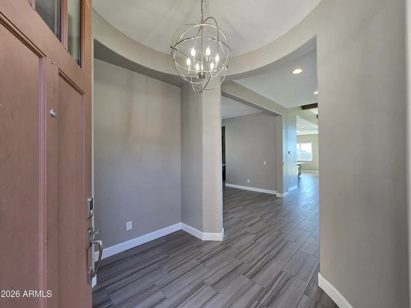
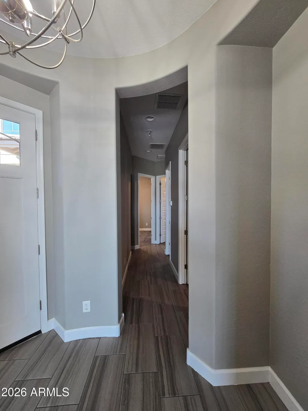
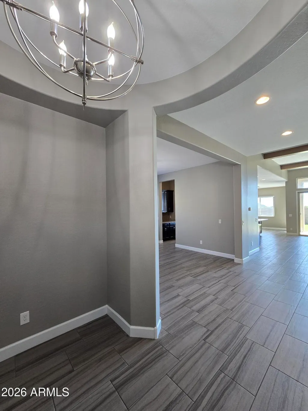
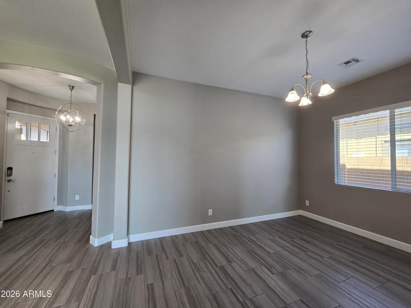
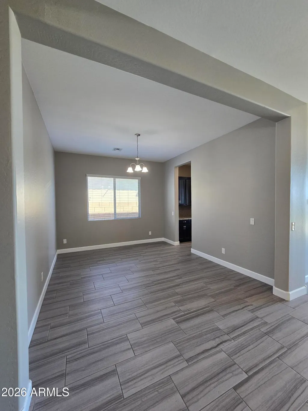
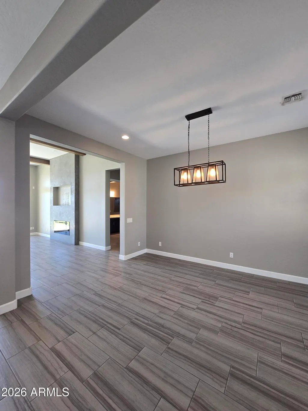
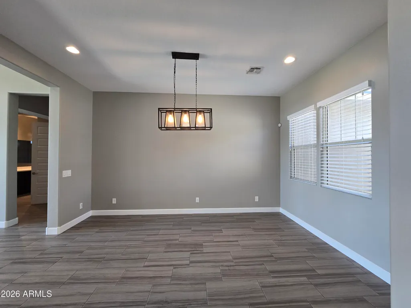
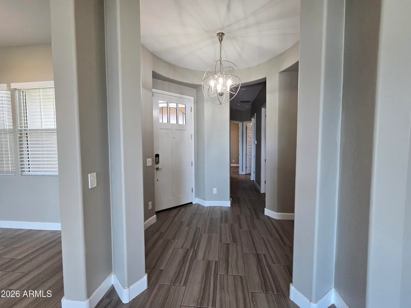
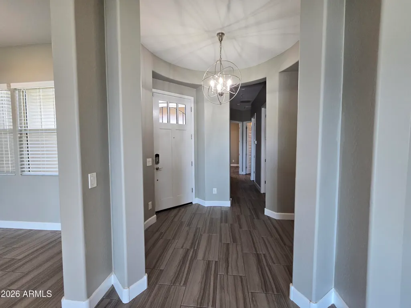
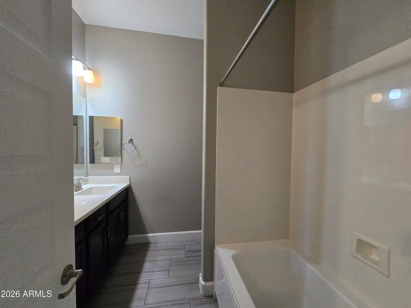
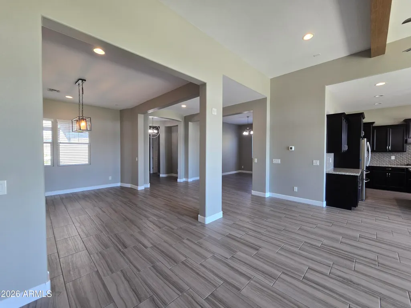
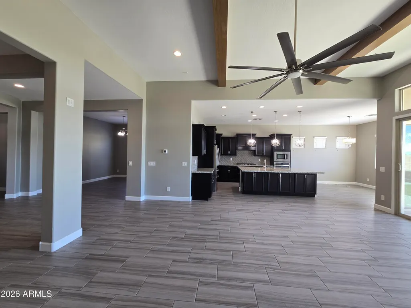
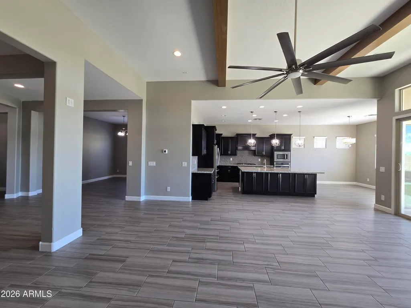
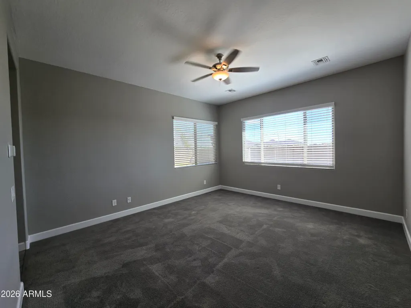
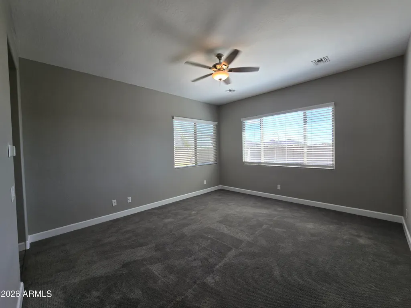
Welcome to 9331 W Plum Rd--an inviting, modern home nestled in one of Peoria's most sought-after communities. Located in the heart of 85383, this property offers the perfect blend of comfort, style, and convenience. Enjoy spacious living areas, contemporary finishes, and access to top rated schools, scenic parks, and Lake Pleasant just minutes away. This is the ideal home for anyone seeking a peaceful suburban lifestyle with all the amenities of the Northwest Valley. On top of the existing shopping options, Fry's, Aldi's, Target & Sprouts, there will be a Whole Food coming. 10 minutes away from the area big employers: TSMC & Amkor. 5 mins to state high ranking schools: Basis Peoria School & West Wing School. Every family member don't need to rush in the morning to get things done Welcome to 9331 W Plum Rd--an inviting, modern home nestled in one of Peoria's most sought-after communities. Located in the heart of 85383, this property offers the perfect blend of comfort, style, and convenience. Enjoy spacious living areas, contemporary finishes, and access to top rated schools, scenic parks, and Lake Pleasant just minutes away. This is the ideal home for anyone seeking a peaceful suburban lifestyle with all the amenities of the Northwest Valley. 5-10 minutes away from the area big employers: TSMC & Amkor. 5 mins to state high ranking schools: Basis Peoria School & West Wing School. With the existing supermarket options of Fry's, Aldi's, Target & Sprouts, you'll be able to shop at a brand new Whole Food soon.
| Elementary School | Middle School | High School |
|---|---|---|
| West Wing School Elementary School | West Wing School Middle School | Mountain Ridge High School |
| Price History | |
|---|---|
| 10/9/2026 | Listed $850,000 |
General Features
| Sewer | Public Sewer |
|---|---|
| Heating | Natural Gas |
| Cooling | Central Air,Ceiling Fan(s) |
| Possession | Close Of Escrow |
| Roof | Tile |
| HOA Fee | 271.0 |
| Garage Spaces | 4.0 |
| Association Fee Includes | Maintenance Grounds |
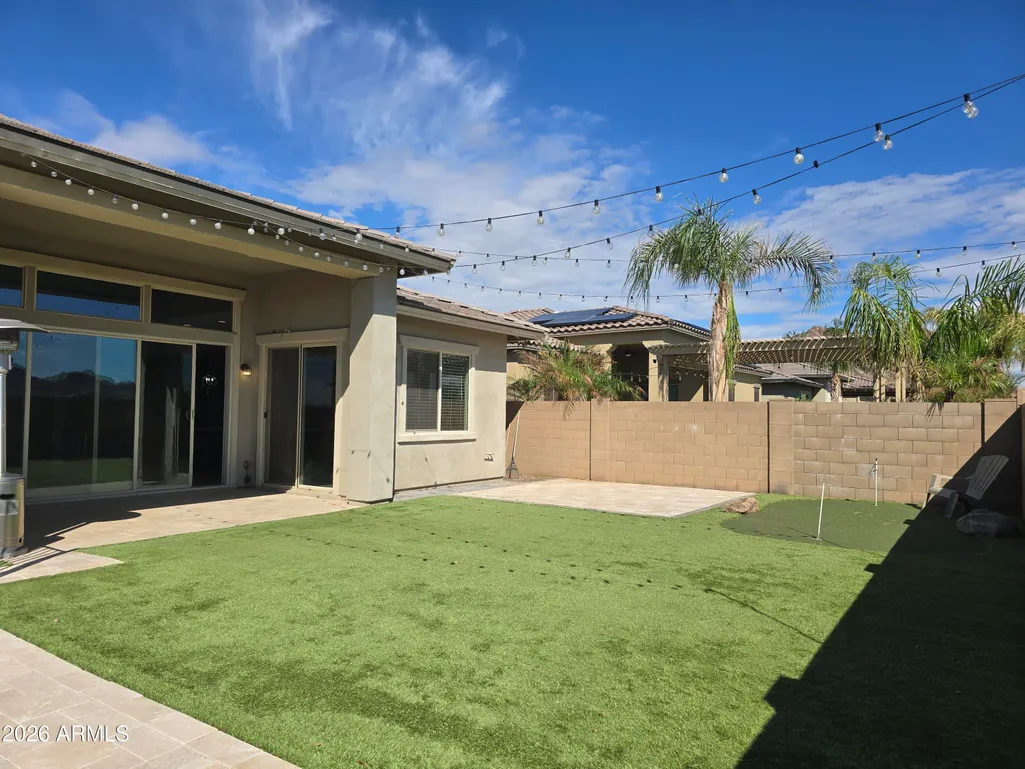
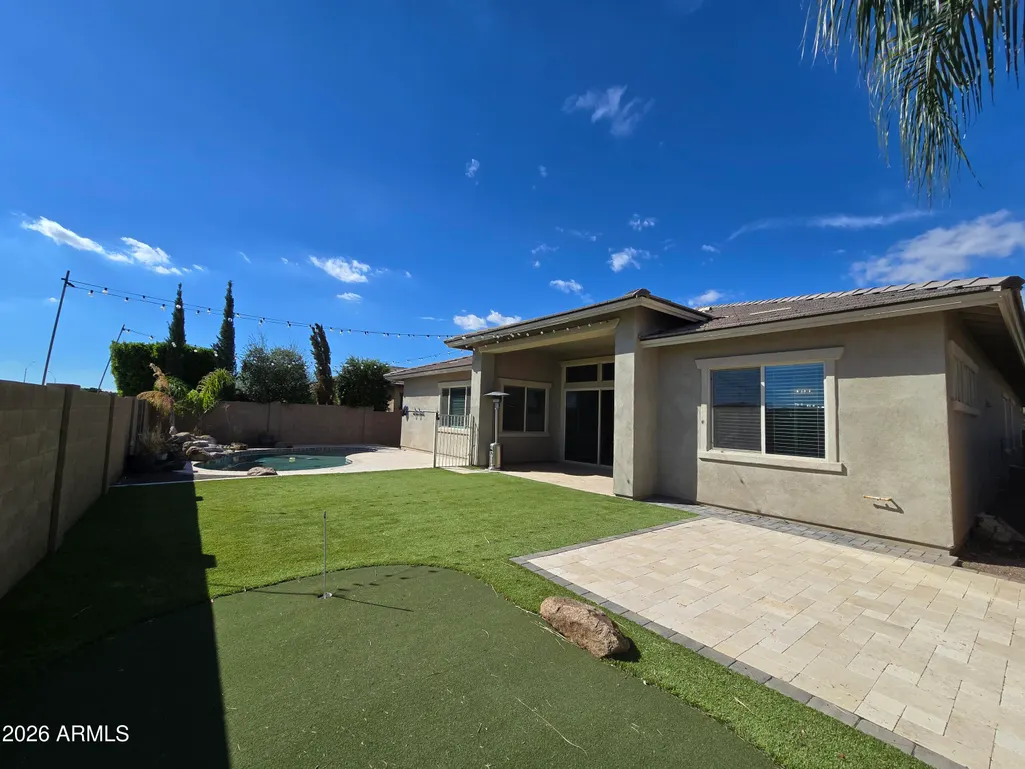
| Pool Features | Outdoor,Play Pool,Fenced |
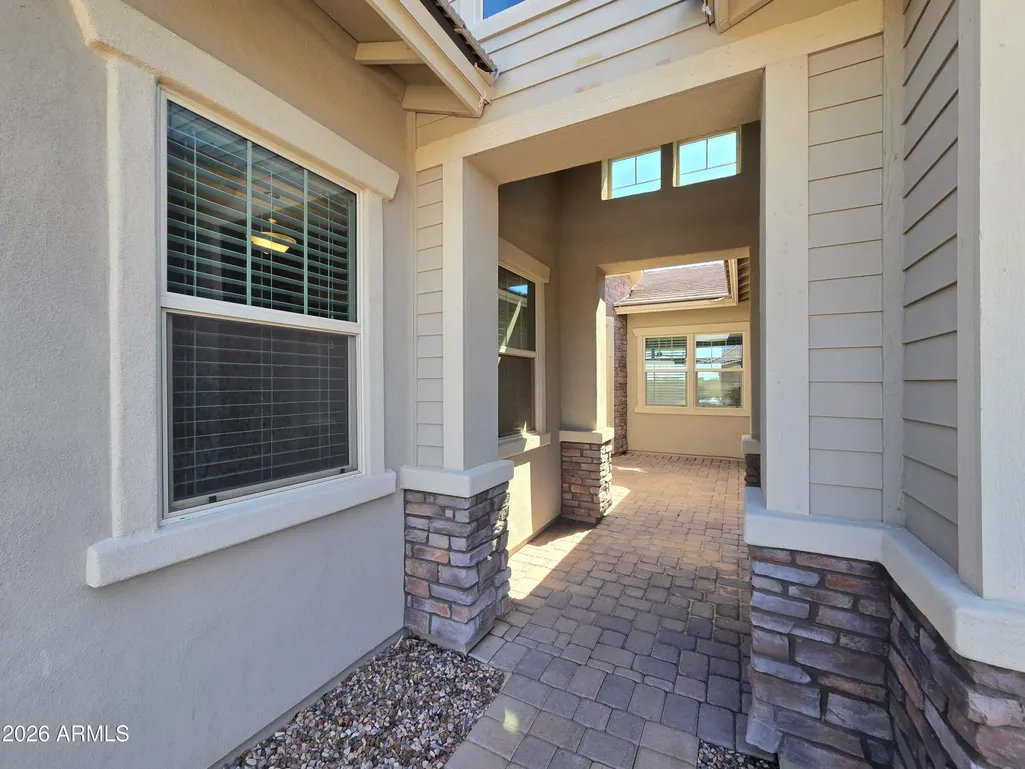
| Construction Materials | Stucco,Wood Frame,Painted,Stone |
| Year Built | 2018 |
| View | Mountain(s) |
| Township | 5N |
| Property Subtype | Single Family Residence |
| Tax Year | 2025 |
| Ownership | Fee Simple |
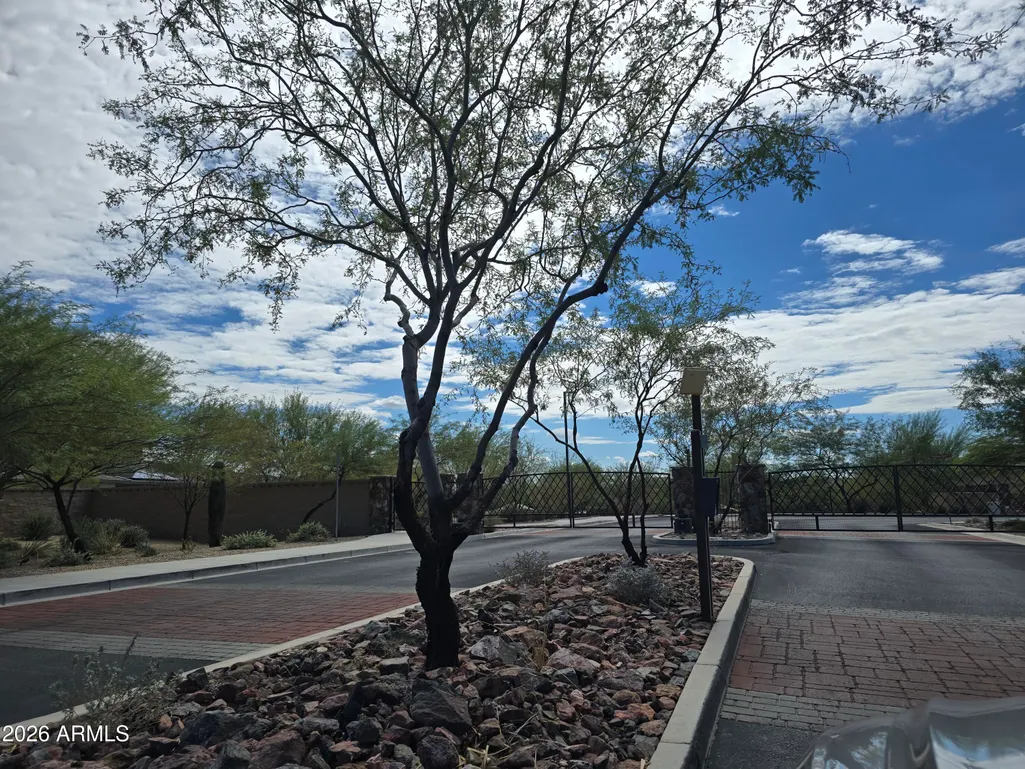
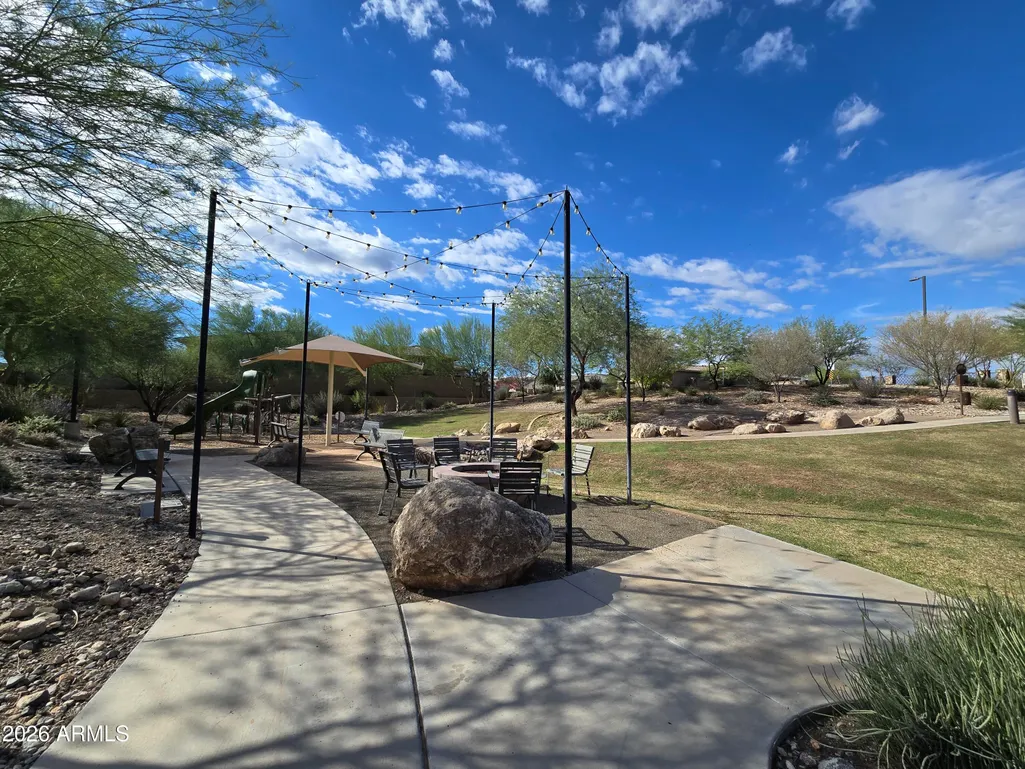
| Community Features | Gated,Playground,Biking/Walking Path |
| Assoc Fee Paid Per | Quarterly |
| County | Maricopa |
| New Construction | No |
| Property Type | Residential |
| HOA | Yes |
| Attached Garage | No |
| Subdivision Name | WESTWING MOUNTAIN PARCEL 24 ESCENA |
| Special Listing Conditions | N/A |
| Status | Active |
| Directions | Drive north on Lake Pleasant Parkway,make a right turn onto West Wing Parkway,1st community gate to the right. |
| High School | Mountain Ridge High School |
| City | Peoria |
| Disclosures | Seller Discl Avail |
| Association Name | West Wing Management |
| High School District | Deer Valley Unified District |
| Open Parking Spaces | 2.0 |
| Lot Size Units | Square Feet |
| Lot Size Square Feet | 9247.0 |
| Carport Spaces | 0.0 |
| Carport Y/N | No |
| Spa Features | None |
| Elementary School | West Wing School |
| Property Attached Y/N | No |
| Land Lease Y/N | No |
| Tax Annual Amount | 2824.0 |
| Home Warranty Y/N | No |
| Current Financing | Conventional |
| Middle/Junior High School | West Wing School |
| Lease Renewal Y/N | No |
| Lease Considered Y/N | No |
| Rent Control Y/N | No |
| Builder Name | Mattamy Homes |
| Standard Status | Active |
| Occupancy Type | Vacant |
| Elementary School District | Deer Valley Unified District |
| Tax Lot | 14 |
| MobileHomeRemainsYN | No |
| New Financing: Conventional | True |
| Senior Community | No |
| New Financing: FHA | True |
| Ttl Monthly Fee Equiv | 90.33 |
| New Financing Cash | True |
| New Financing: VA | True |
| Eligible for Down Payment Resources | No |
Interior Features
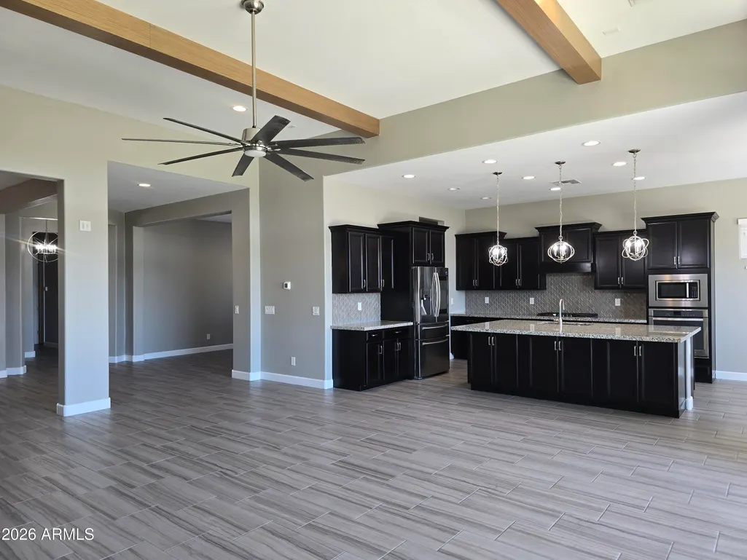
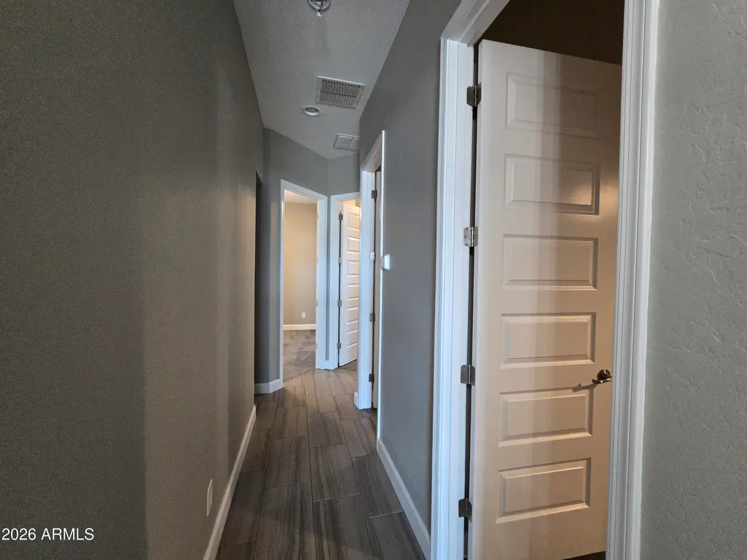
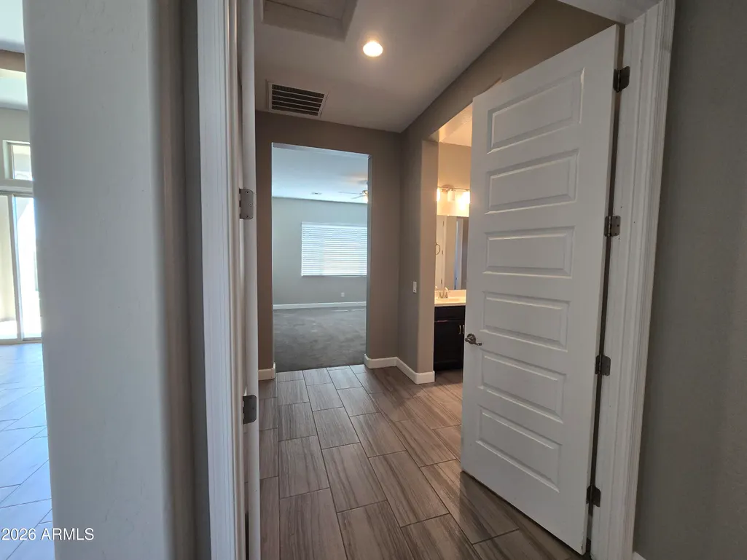
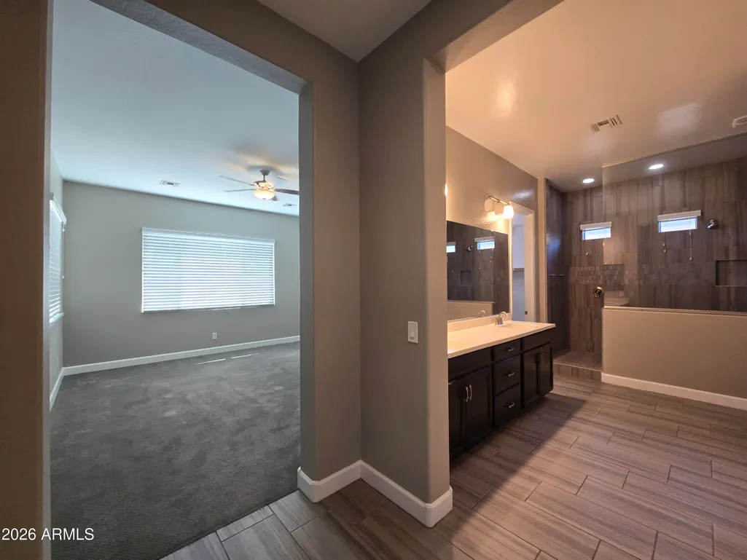
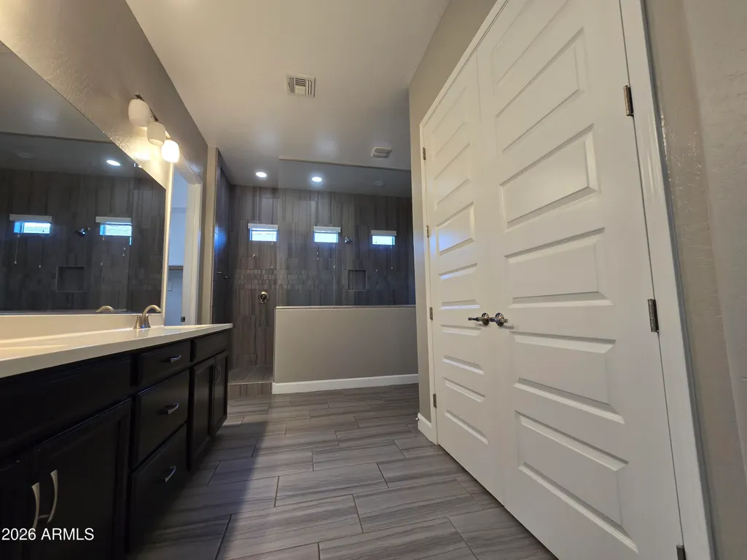
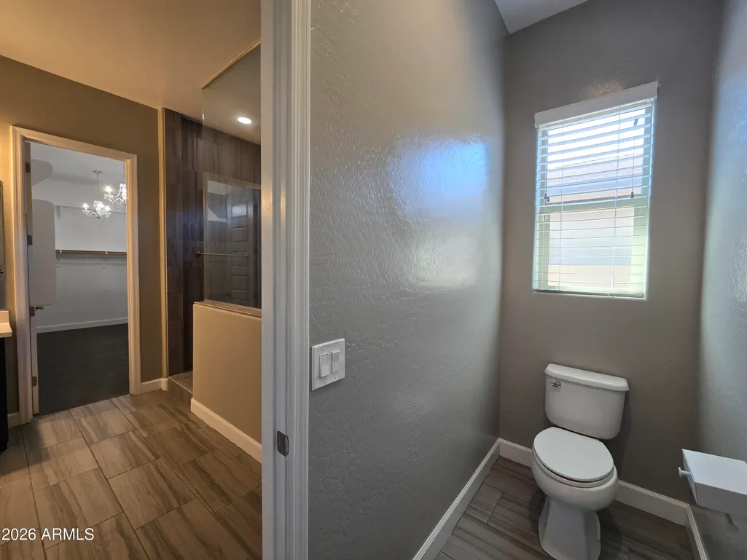
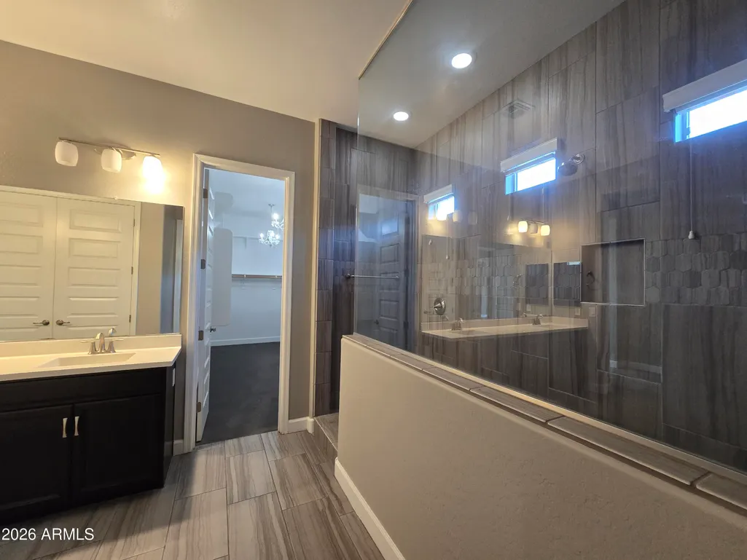
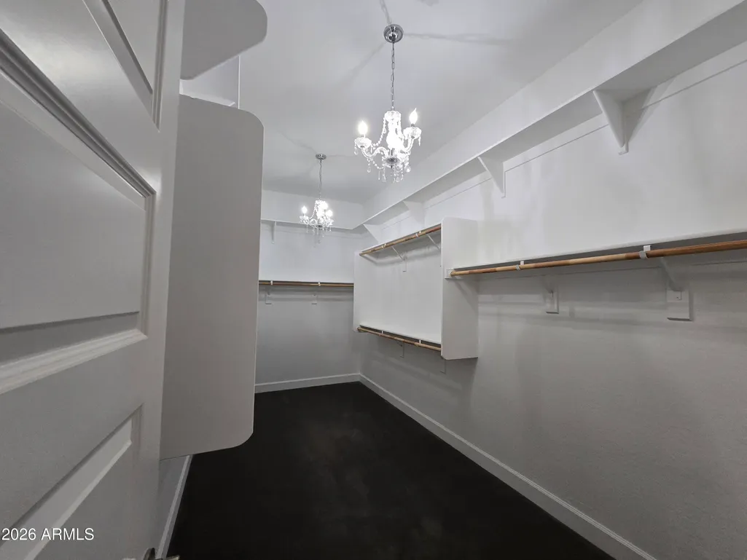
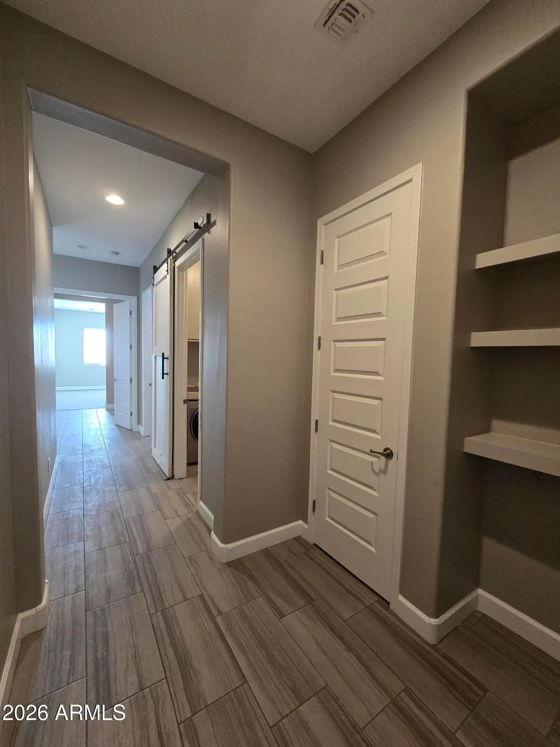
| Interior Amenities | Walk-in Pantry,High Speed Internet,Granite Counters,Double Vanity,Eat-in Kitchen,9+ Flat Ceilings,Kitchen Island,3/4 Bath Master Bdrm |
|---|---|
| Flooring | Other,Carpet,Tile |
| Fireplace Features | Living Room |
| Total Stories | 1 |
| Air Conditioning Y/N | Yes |
| Heating Y/N | Yes |
| Window Features | Low-Emissivity Windows,Dual Pane,Vinyl Frame |
| Fireplace Y/N | Yes |
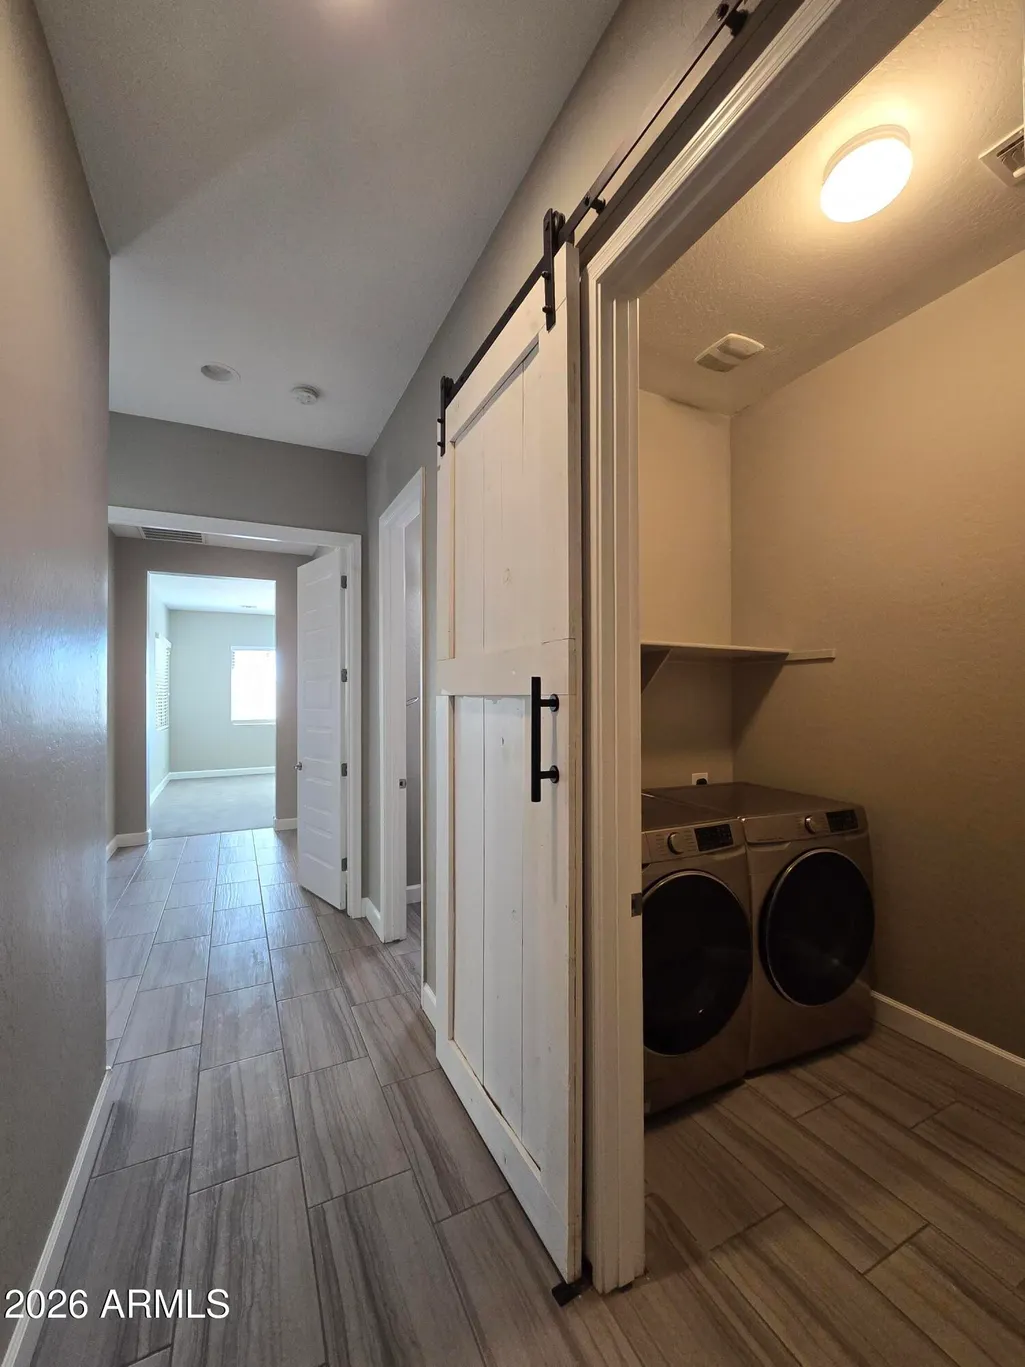
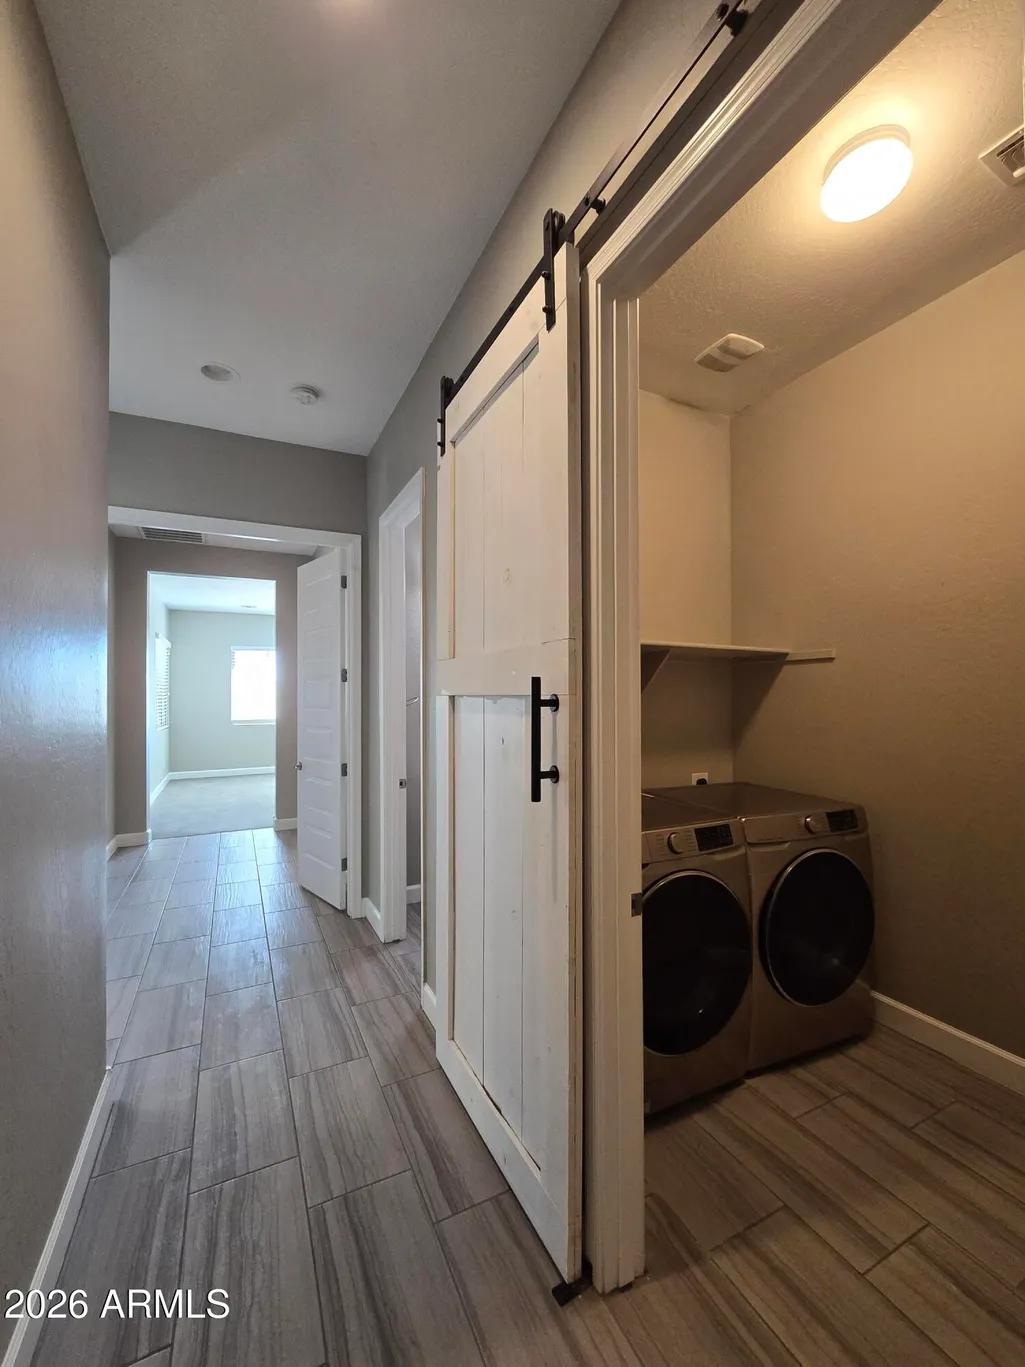
| Laundry Features | Inside |
| Total Bedrooms | 4 |
| LivingAreaSource | Assessor |
| Total Baths | 3 |
| Bedrooms Possible | 6 |
| Other_sp_Rooms_co_Great_sp_Room | True |
| Other_sp_Rooms_co_BonusGame_sp_Room | True |
| Built-in Microwave | True |
| Kitchen Island | True |
| Walk-in Pantry | True |
Exterior Features
| Model | Castleton 5502 C |
|---|---|
| Fencing | Block,Wrought Iron |
| Parking Features | Tandem,Garage Door Opener,Direct Access |
| Lot Features | North/South Exposure,Desert Front |
| Water Source | Public |
| Lot Size Area | 9247.0 |
| Spa | No |
| Building Area Total | 2960.0 |
| Lot Size Acres | 0.21 |
| Lot Size Source | Assessor |
| Waterfront Y/N | No |
| Covered Spaces | 4.0 |
| Crops Included Y/N | No |
| Horse Y/N | No |
| Irrigation Water Rights Y/N | No |
Amenities
- Foreclosure
- Views
- Short Sale
- New Construction
- Adult 55+
- Lease To Own
- No HOA Fees
- Furnished
- Primary On Main
- Air Conditioning
- Seller Finance
- Green
- Fixer Upper
- Horse
- Golf
- Fireplace
- Deck
- Garage
- Basement
- Pool
Property vs Single Family Average in 85383
Price
Taxes
Year Built
Visits
 © 2026 Arizona Regional Multiple Listing Service, Inc. All rights reserved. All information should be verified by the recipient and none is guaranteed as accurate by ARMLS. Information deemed to be reliable but not guaranteed. Listing broker has attempted to offer accurate data, but buyers are advised to confirm all items. Only IDX residential listings are displayed on this site. The information being provided is for consumers' personal, non-commercial use and may not be used for any purpose

